The Atas Residences — 1,156 to 1,518 sq ft family condominiums in Taman Desa, Kuala Lumpur
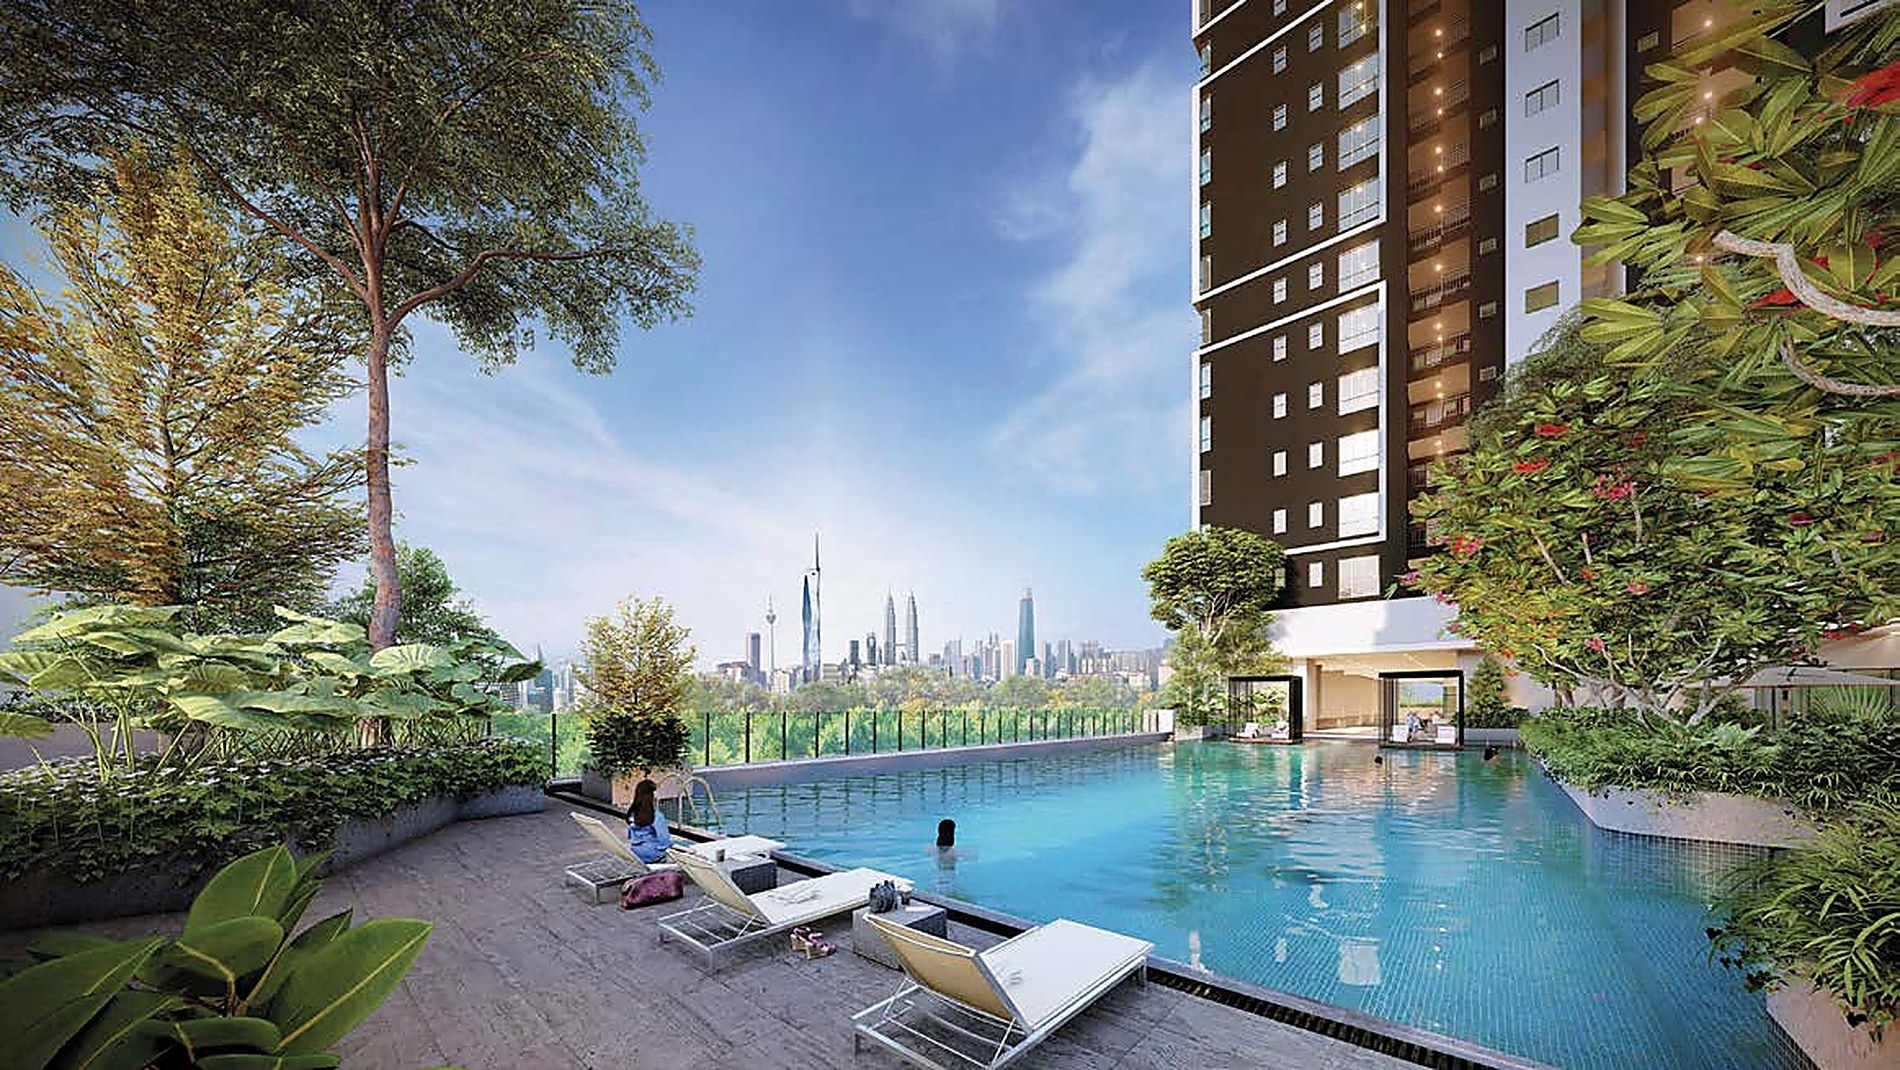
Family-sized homes in a mature Kuala Lumpur neighbourhood — eight to a floor, 1,156 to 1,518 sq ft.
From RM825,000gross
Marketed by Yee · IQI Realty Sdn Bhd · REN46305
ScrollAtas is Malay for upstairs. It is also how you say something is a cut above. This building is trying to be both — a family-sized home, thirty storeys into the Taman Desa treeline.

The Atas is planned around family-sized homes, and around having fewer of them on each floor.
Eight homes to a floor. Nothing under 1,156 square feet. Three or four bedrooms, with a utility room in three of the four layouts, three-metre ceilings overhead, and two to three car parks per home. It is designed for a household that is not shrinking.
The Atas 位于吉隆坡 Taman Desa,是一个低密度公寓项目——三座塔楼、三十层、624 个单位,每层仅 8 户,占地 3.7 英亩。所有户型都是家庭尺寸:1,156 至 1,518 平方尺,3+1 至 4+1 房,3 米净高,配 2 至 3 个车位。53 项设施分布在四个楼层,塔楼之间相距 14 米与 38.2 米。
Low density is easy to claim. These are the numbers behind it.
8
Homes per floor
Across three towers
624
Homes in total
On 3.7 acres
3.0m
Ceiling height
3.3 m floor to floor
38.2m
Between B and C
14 m between A and B
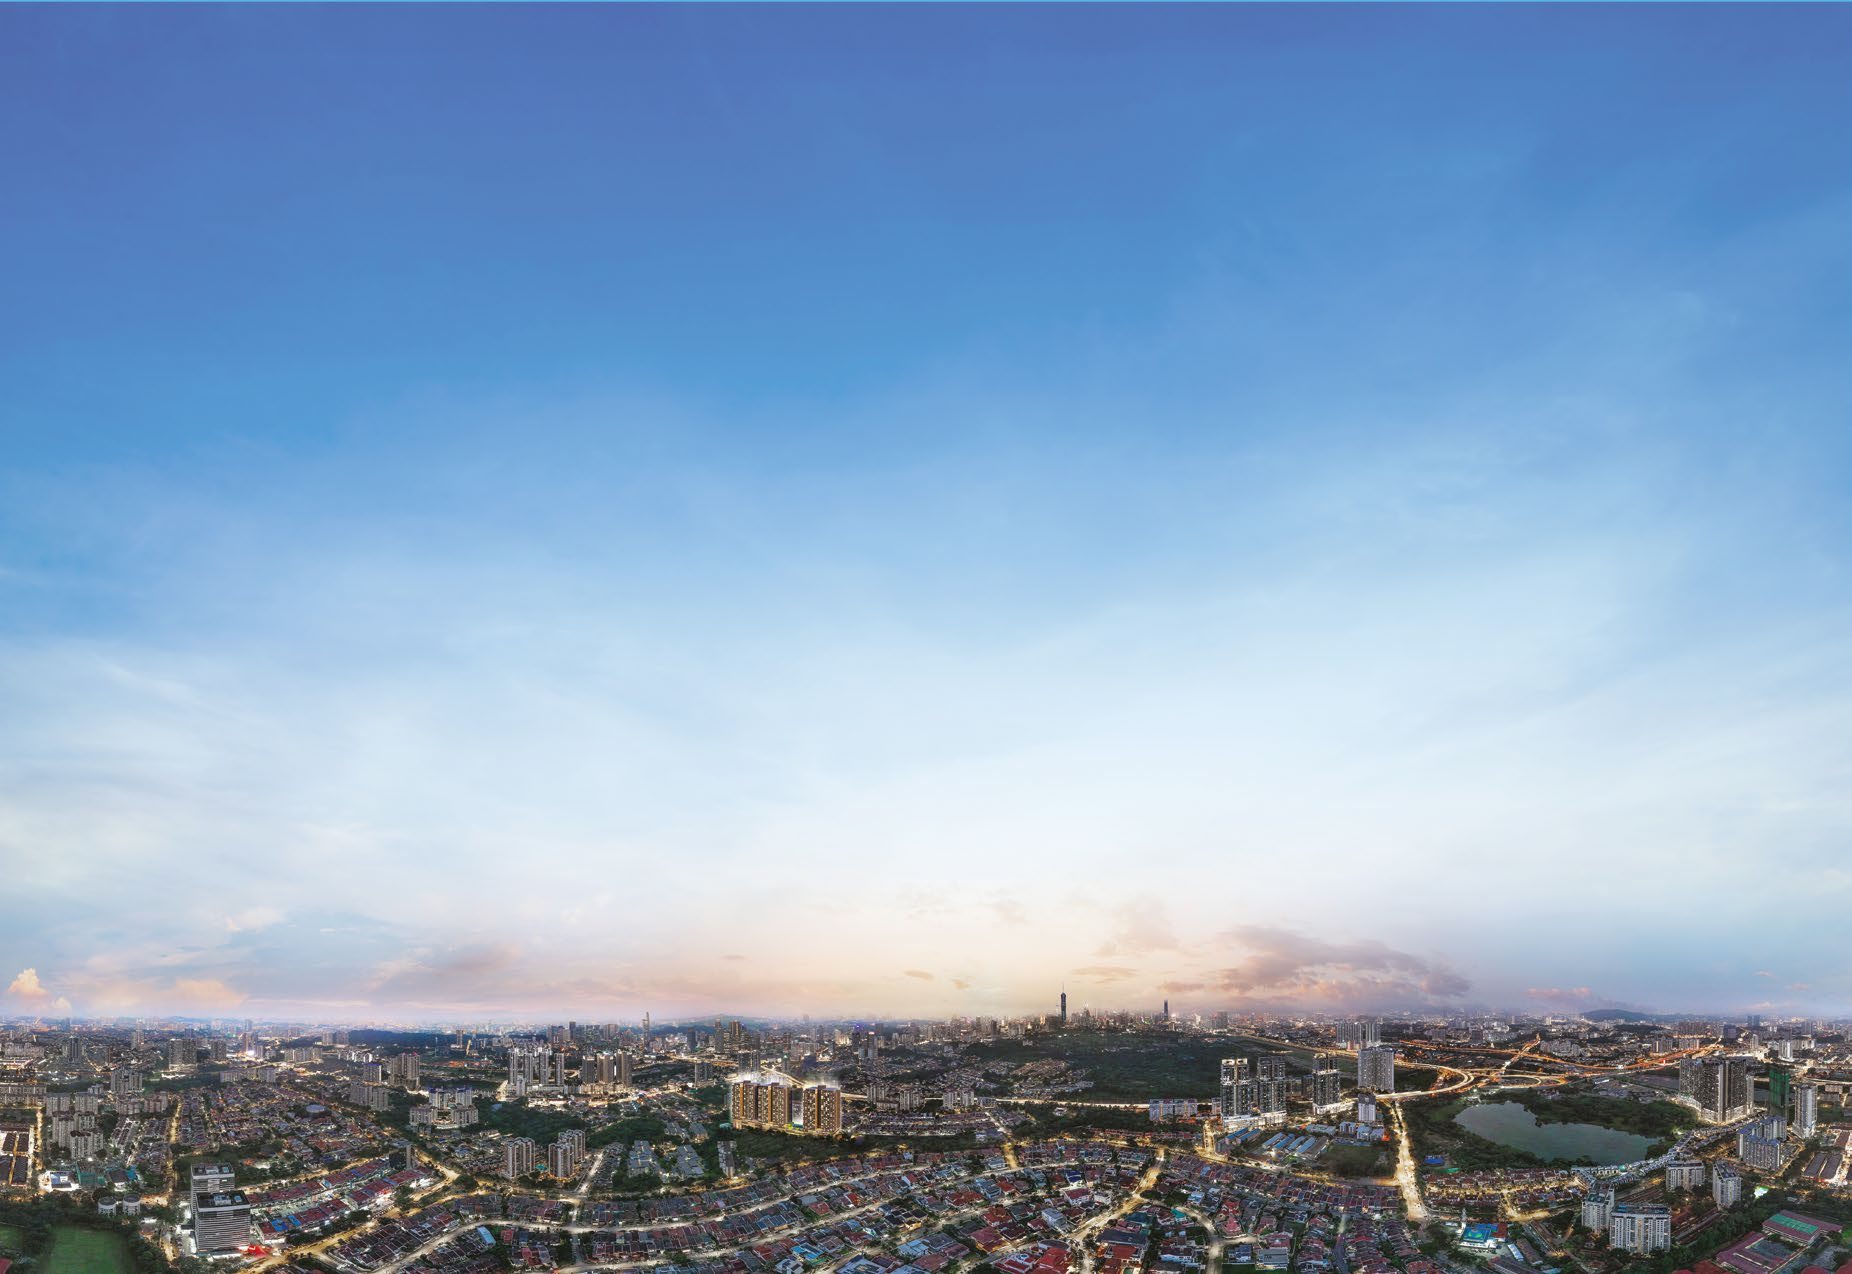
Why the gap between towers matters
Blocks A and B stand 14 metres apart; B and C stand 38.2 metres apart. More distance between towers means more privacy at the window, and more daylight reaching it.
And why three metres overhead matters
At 3.0 metres finished, with 3.3 metres floor to floor, a room of the same footprint simply feels larger — and full-height windows and a ceiling fan stop competing for the same space.
Four layouts. The smallest is 1,156 square feet.
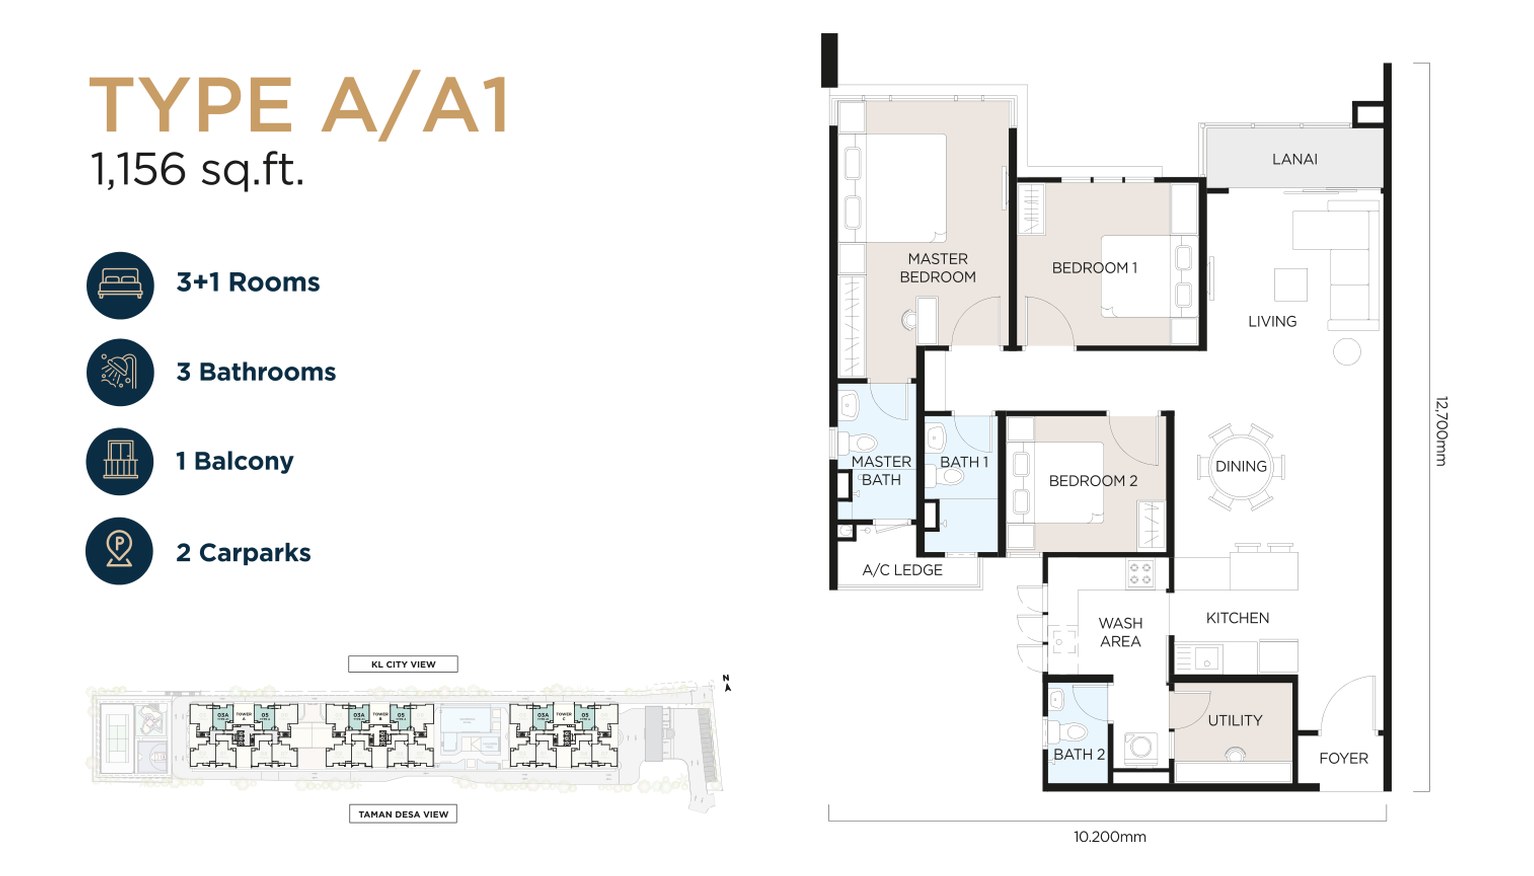
Tap or click the plan to open it full size.
Type A / A1
- Built-up
- 1,156 sq ft
- Rooms
- 3+1
- Baths
- 3
- Balconies
- 1
- Car parks
- 2
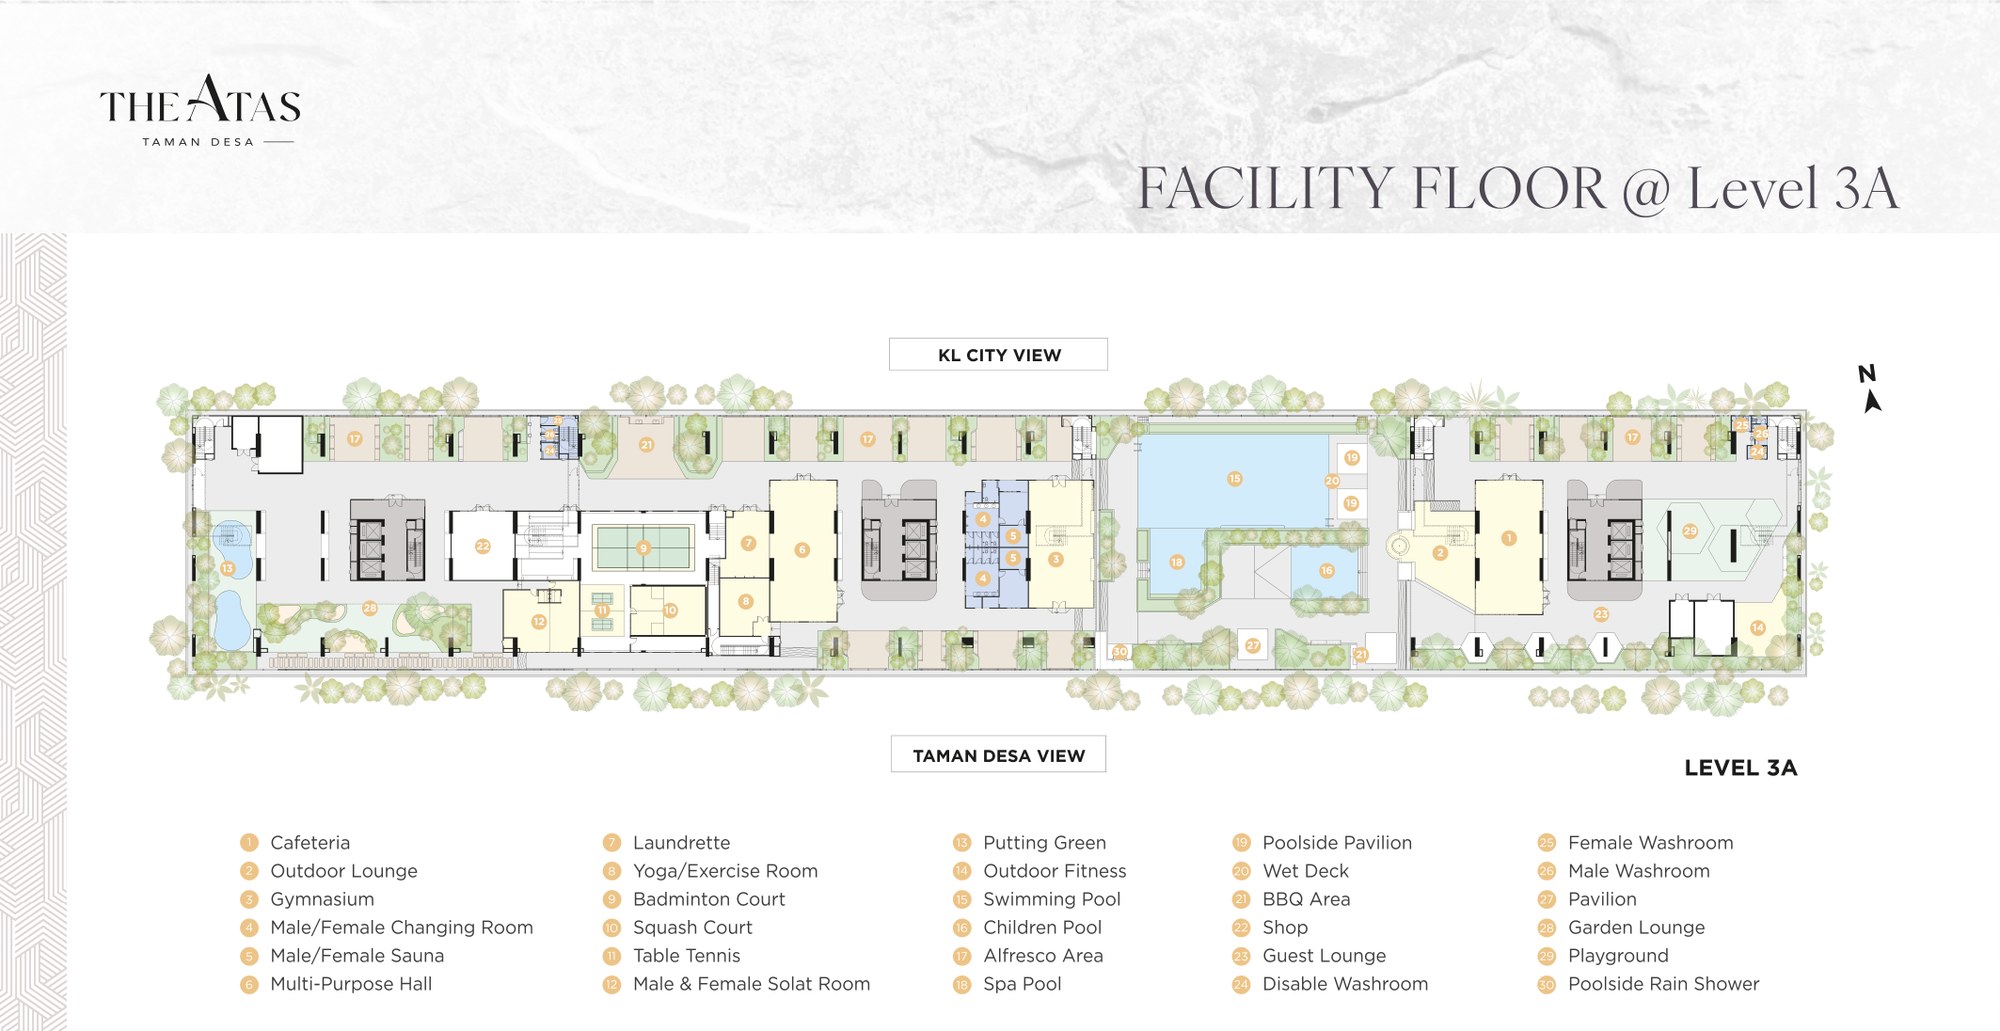
Four levels of facilities, centred on the Level 3A deck.
- Tennis Court
- Half Basketball Court
- Children's Playground
- Jogging Path
- Outdoor Fitness
- Foot Reflexology Path
- Pet Friendly Corner
- Pavilion
- Car Wash Area
- Lift Lobby
- Guard House
- Management Office
- Nursery
- Kindergarten
- Guest Lounge
- Letter Box
- EV Charging Bay
- Lift Lobby
- Washroom
- Disabled Washroom
- Swimming Pool
- Children Pool
- Spa Pool
- Wet Deck
- Poolside Pavilion
- Poolside Rain Shower
- Gymnasium
- Yoga / Exercise Room
- Badminton Court
- Squash Court
- Table Tennis
- Putting Green
- Outdoor Fitness
- Multi-Purpose Hall
- Cafeteria
- Shop
- Alfresco Area
- BBQ Area
- Outdoor Lounge
- Garden Lounge
- Guest Lounge
- Playground
- Laundrette
- Male / Female Sauna
- Male / Female Changing Room
- Male & Female Solat Room
- Pavilion
- Male Washroom
- Female Washroom
- Disabled Washroom
- Sky Pavilion
- BBQ Area
- Washroom
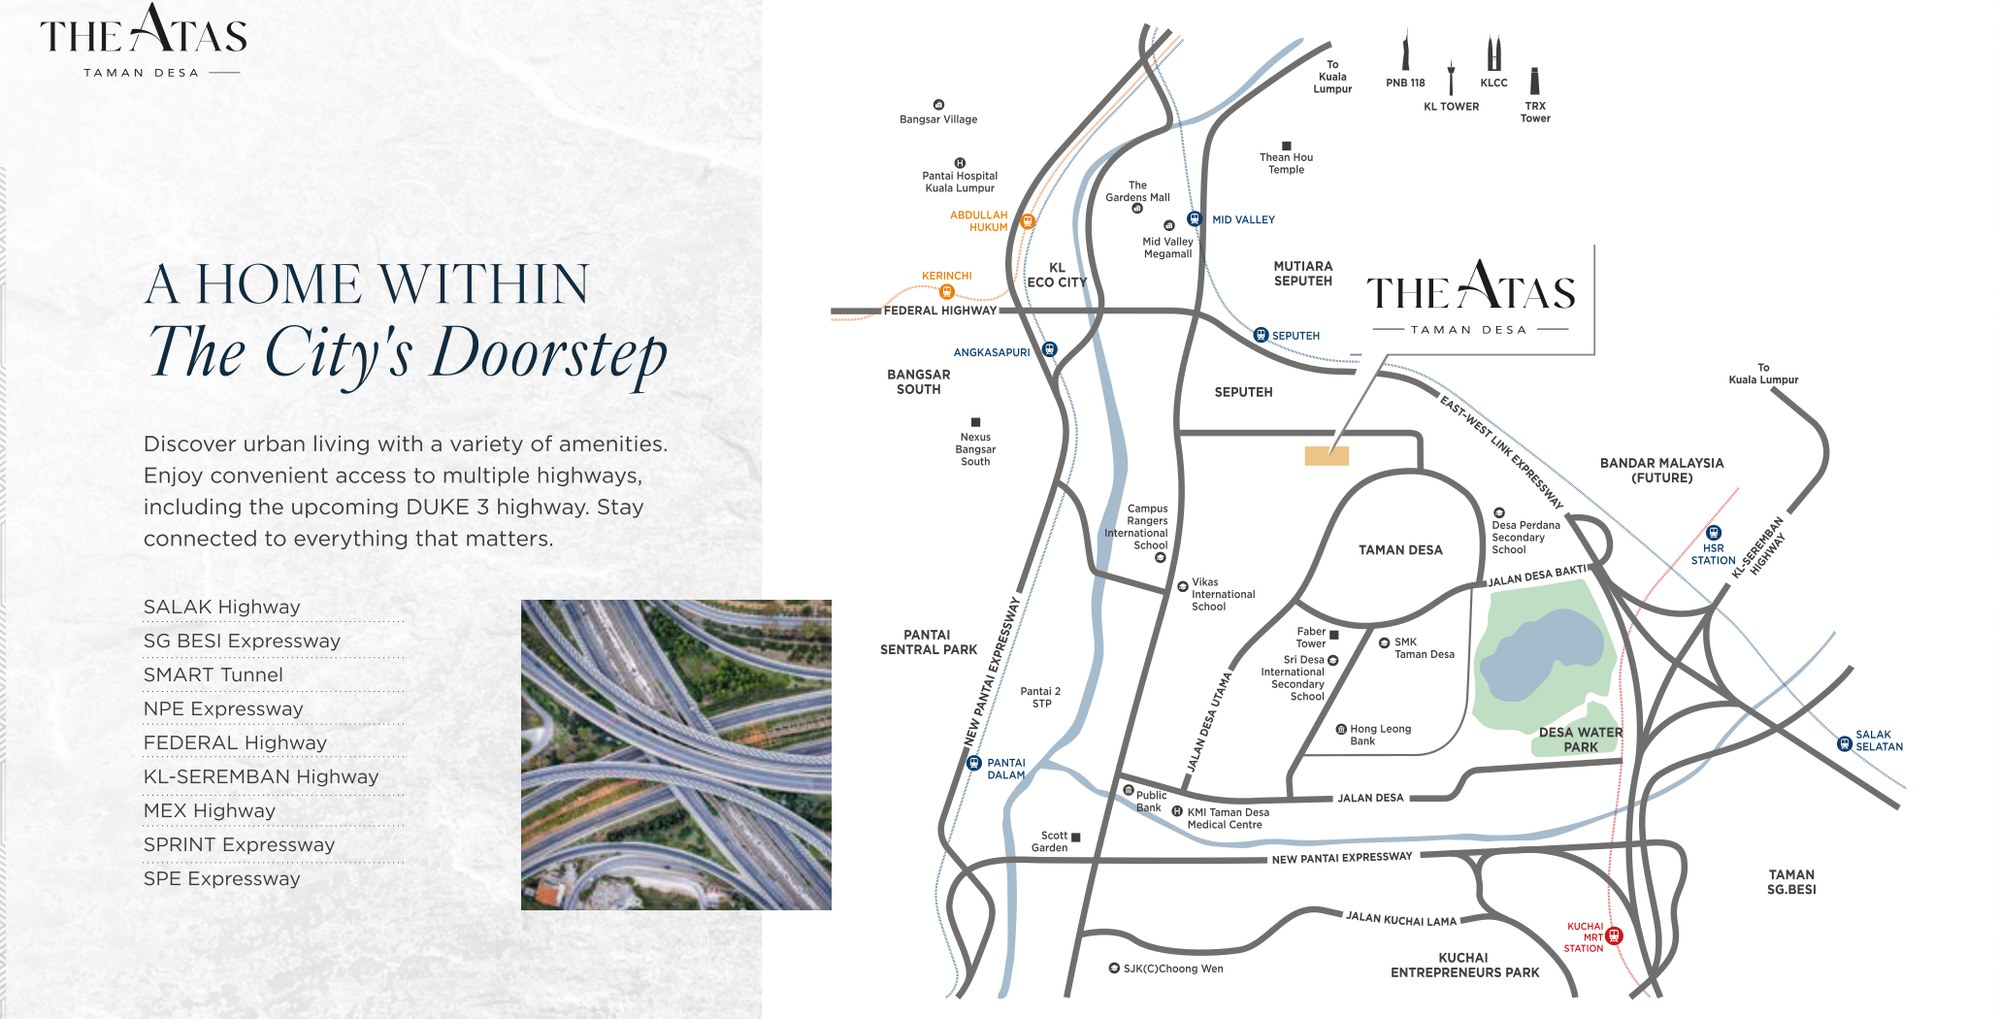
An old neighbourhood with nine ways out of it.
Taman Desa is a mature, low-rise neighbourhood — Mid Valley is about 4.1 km away, KL Sentral about 6.4 km, and the nearest secondary school about 900 metres. Nine highways and expressways serve the area. All distances on this page are approximate.
Public transport
- Bus stop, Taman Bukit Desa
- KTM Seputeh1.7 km
- LRT Kerinchi4.8 km
- MRT Kuchai5.5 km
- KL Sentral / KLIA Express7.6 km
- Terminal Bersepadu Selatan9.4 km
Shopping
- De Market1 km
- Pearl Suria3.4 km
- Nexus Bangsar South4 km
- Mid Valley Megamall4.1 km
- Bangsar Village6.7 km
- The Exchange TRX8.4 km
- Pavilion KL9.4 km
- Suria KLCC10.1 km
Schools
- Desa Perdana Secondary School900 m
- SMK Taman Desa1.1 km
- Vikas International School2 km
- SJK(C) Choong Wen2.5 km
- Alice Smith International School5.9 km
- Universiti Malaya7 km
Medical
- Taman Desa Medical Centre1.7 km
- Pantai Medical Centre5.6 km
- Prince Court Medical Centre8.5 km
- Gleneagles Kuala Lumpur11.9 km
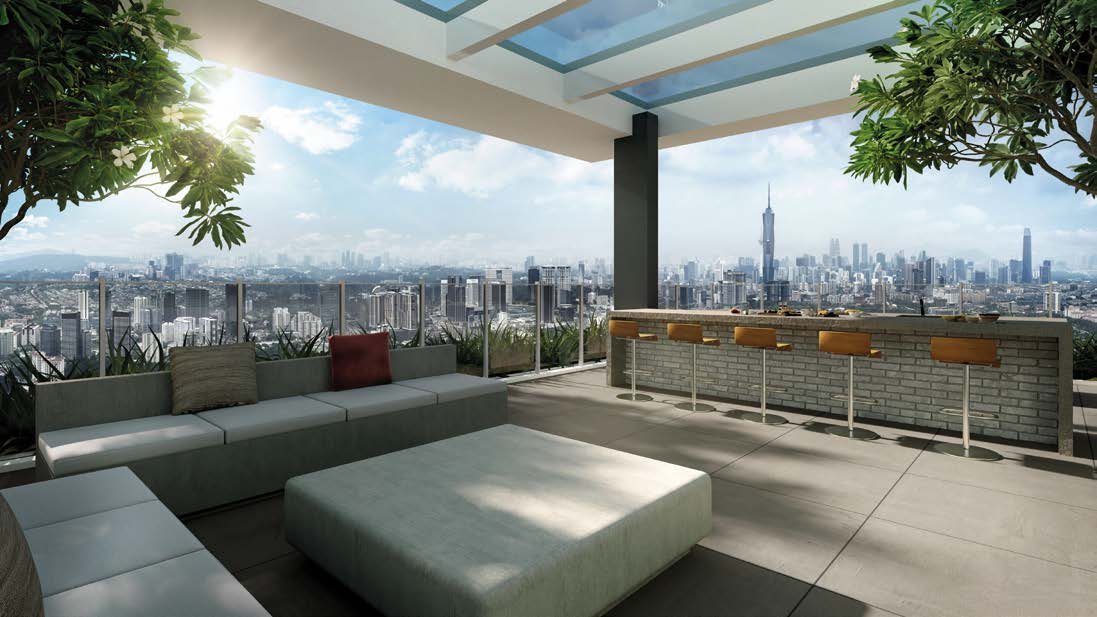
Artist’s impressions of the homes and grounds.
Artist’s impressions, not to scale. The completed development may differ.
The ones buyers actually ask, answered.
What is The Atas?
The Atas is a low-density condominium in Taman Desa, Kuala Lumpur, by Kaisar Maxim Sdn Bhd — three towers of thirty storeys holding 624 homes on 3.7 acres, with completion estimated for Q3 2028.
How big are the units at The Atas?
Every layout at The Atas is family-sized: 1,156 sq ft, 1,321 sq ft and 1,518 sq ft, in three-plus-one to four-plus-one room configurations with three to four bathrooms.
What is the ceiling height?
Floor to floor is 3.3 metres, giving a finished ceiling height of 3.0 metres.
How many car parks come with a unit?
Type A and Type B come with two car parks, and Type C and Type D come with three. There are 63 visitor bays and 10 EV charging bays at ground level. All car parks are allocated, and additional bays are available for Type A and B.
What is the tenure of The Atas?
The Atas is leasehold, running from 2024 to 2123.
How much is the maintenance fee?
The maintenance fee at The Atas is estimated at RM0.40 per square foot, inclusive of the sinking fund.
Is The Atas pet friendly?
Yes. The Atas is a pet-friendly development with a dedicated pet corner at LG5. Pets must be leashed in common areas, travel by the bomba lift, and are not allowed in the pool.
How far apart are the towers?
Blocks A and B stand 14 metres apart, and Blocks B and C stand 38.2 metres apart. With eight units to a floor across three towers, the development holds 624 homes on 3.7 acres.
What facilities does The Atas have?
The Atas has 53 facilities across four levels: courts, playground and a pet corner at LG5; nursery, kindergarten and EV charging at ground level; the main facility floor at Level 3A with a 12.3 by 25 metre pool, gymnasium, badminton and squash courts, sauna, cafeteria and multi-purpose hall; and a sky pavilion on the rooftop.
What is included in the unit?
Units are handed over bare, with air-conditioning installed to the living, dining and bedrooms — the utility room excepted — and concealed instant water heaters. Lifts are by KONE and the main contractor is Binastra Builders Sdn Bhd.
How much does a unit at The Atas cost?
Prices at The Atas start from RM825,000 gross, or about RM710 per square foot gross. Pricing is set by the developer and revised from time to time — ask for the current price list and what is actually available.
Ask what is left, and what it costs today.
Prices start from RM825,000 gross, about RM710 per square foot gross. The developer revises pricing and releases stock in stages, so the honest answer to “what’s available” changes week to week — message me and I will send the current list rather than a screenshot from six months ago.
Yee · REN46305 · IQI Realty Sdn Bhd
- Tenure
- Leasehold · 2024 – 2123
- Completion
- Estimated Q3 2028
- Developer
- Kaisar Maxim Sdn Bhd
- Maintenance
- Estimated RM0.40 psf, including sinking fund
- Land title
- Residential