The homes
Four layouts at The Atas, from 1,156 to 1,518 sq ft
Eight homes to a floor. Nothing under 1,156 square feet. Three or four bedrooms, with a utility room in three of the four layouts, three-metre ceilings overhead, and two to three car parks per home.
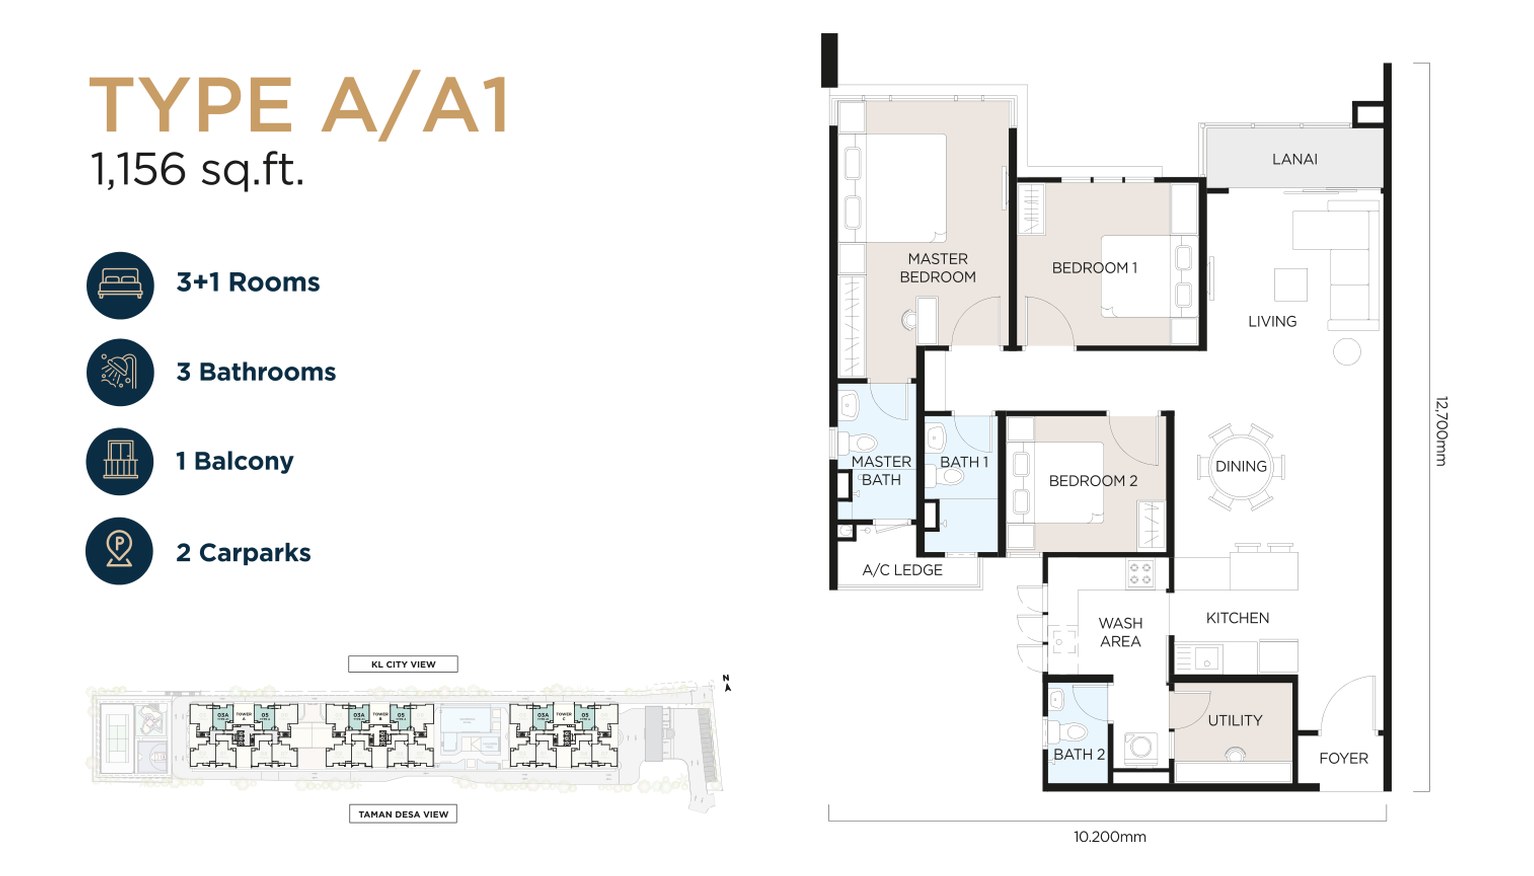
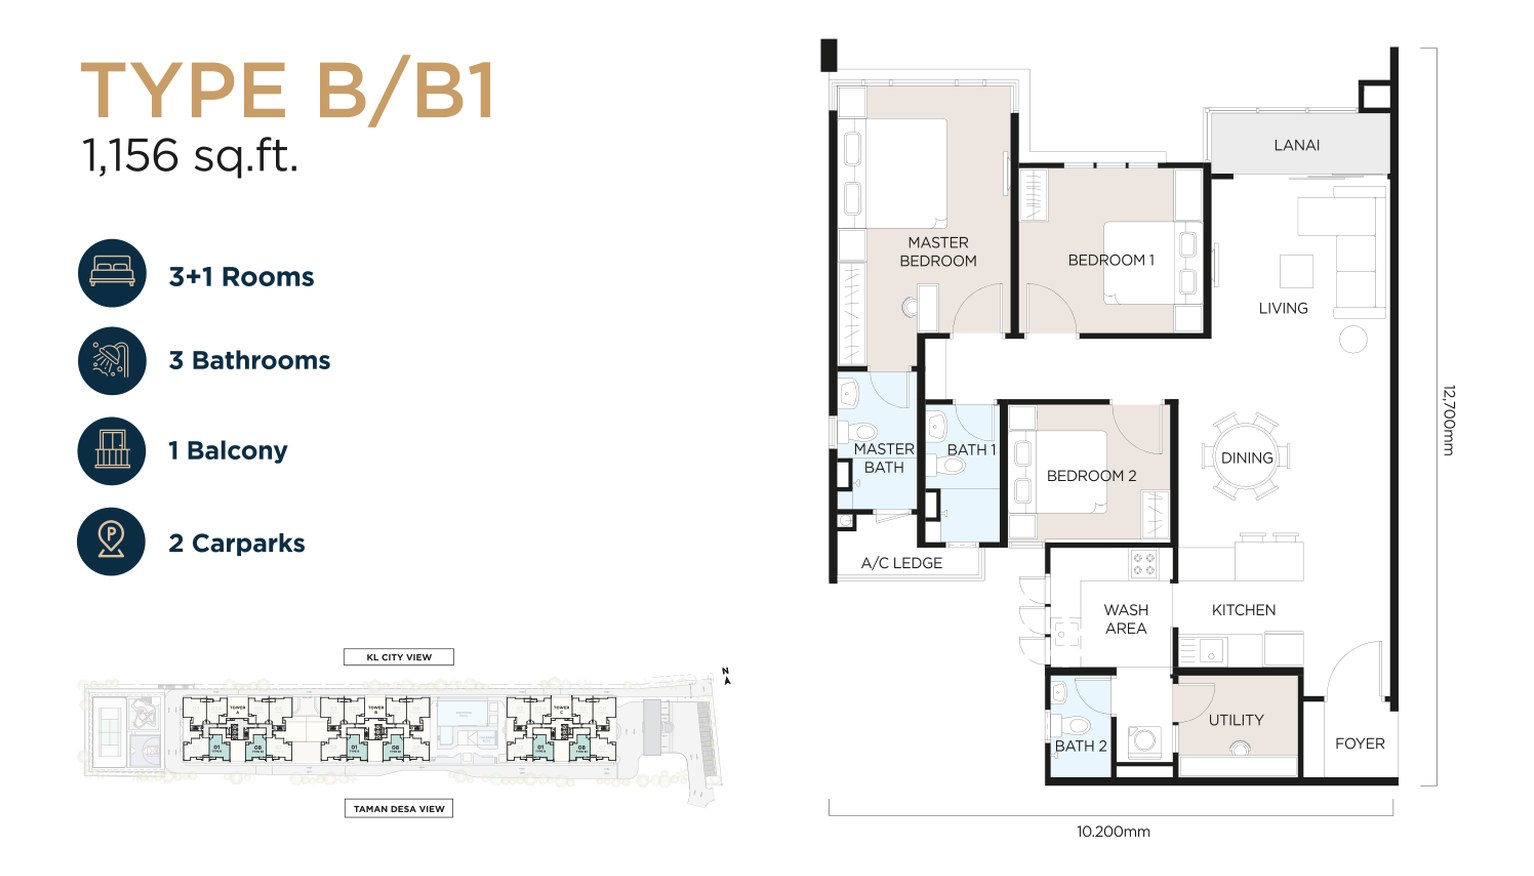
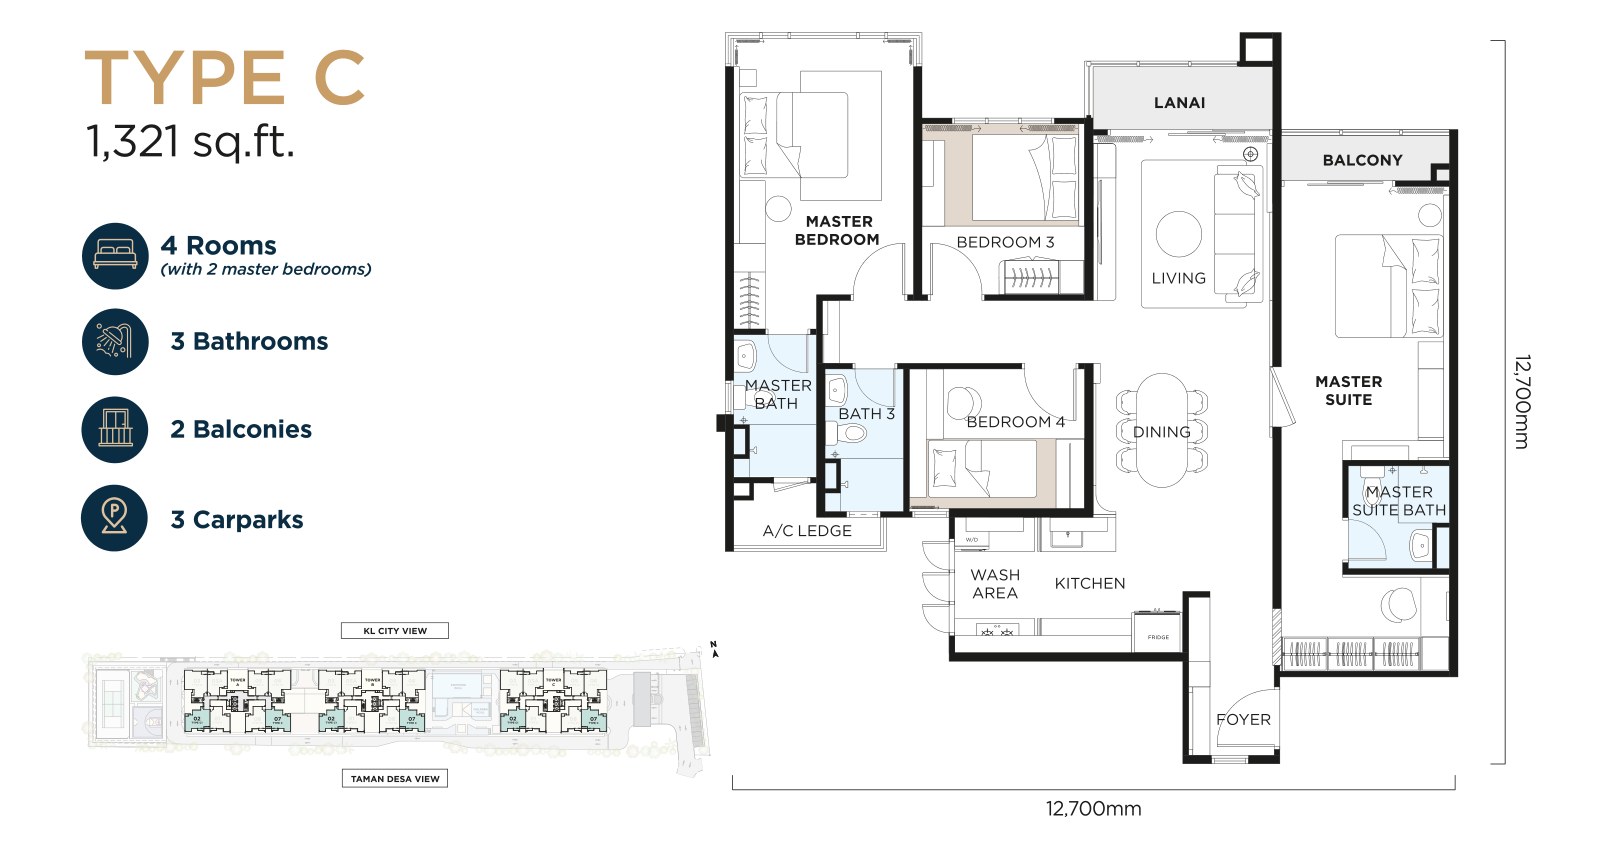
Below, every layout with its built-up area, rooms, bathrooms, balconies and car parks, and its floor plan.
| Type | Built-up | Rooms | Baths | Balconies | Car parks |
|---|---|---|---|---|---|
| Type A / A1 | 1,156 sq ft | 3+1 | 3 | 1 | 2 |
| Type B / B1 | 1,156 sq ft | 3+1 | 3 | 1 | 2 |
| Type C / C1 | 1,321 sq ft | 4 | 3 | 2 | 3 |
| Type D / D1 | 1,518 sq ft | 4+1 | 4 | 1 | 3 |
Type A / A1
- Built-up
- 1,156 sq ft
- Rooms
- 3+1
- Baths
- 3
- Balconies
- 1
- Car parks
- 2
Type B / B1
- Built-up
- 1,156 sq ft
- Rooms
- 3+1
- Baths
- 3
- Balconies
- 1
- Car parks
- 2
Type C / C1
Two master bedrooms — the second is a self-contained suite
- Built-up
- 1,321 sq ft
- Rooms
- 4
- Baths
- 3
- Balconies
- 2
- Car parks
- 3
Type D / D1
The largest layout
- Built-up
- 1,518 sq ft
- Rooms
- 4+1
- Baths
- 4
- Balconies
- 1
- Car parks
- 3
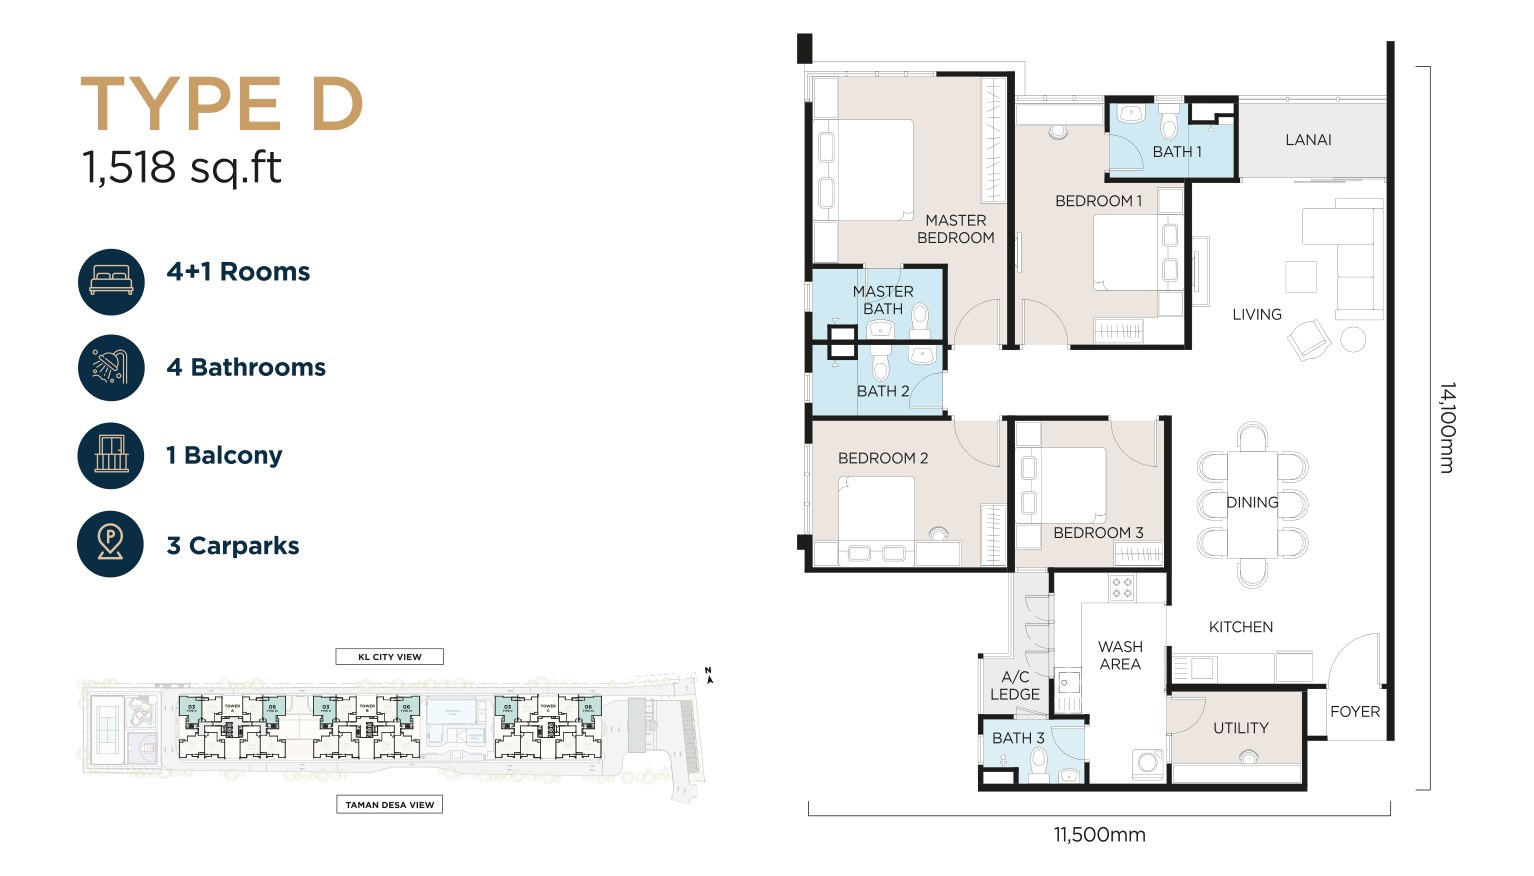
Floor plans are artist's impressions supplied by the developer, are not to scale, are not part of any offer or contract, and may differ from the completed development. Built-up areas are subject to final survey.
Enquire
Ask what is left, and what it costs today.
Marketed by Yee · REN46305 · IQI Realty Sdn Bhd. An independent agent's page, not the developer's official site.